








Address
10 Tourmaline Drive, Sedona, AZ
Price
$ 5,995,000
Property Attributes
- MLS#7028547
- TypeSingle Family
- Listing Status Active
- CountyYAVAPAI
- CitySedona
- AreaTRANQUILITY
- NeighborhoodTHE ESTATES AT NORTH SLOPES
- Zip86336
- StyleContemporary
- Year Built2025
- Taxes$ 3167
- Price$ 5,995,000
- Bedrooms3
- Full Bathrooms3
- Half Bathrooms1
- Sqr Footage5245
- Lot Size2.16 Acres
Data Source:
Arizona Regional MLS (ARMLSN)
Property Description
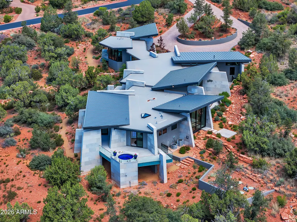
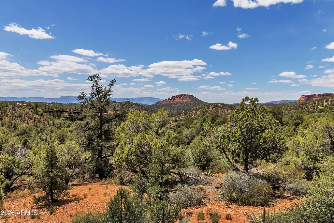
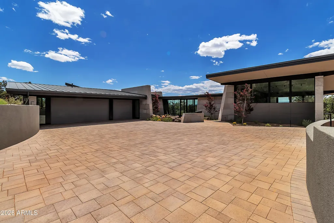
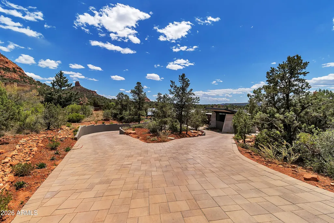
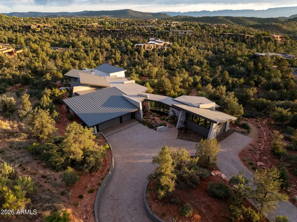
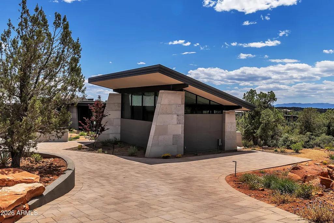
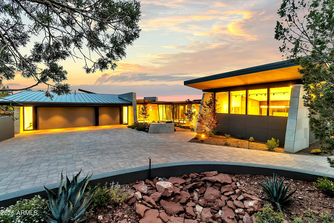
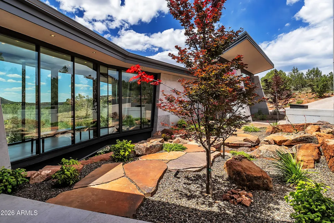
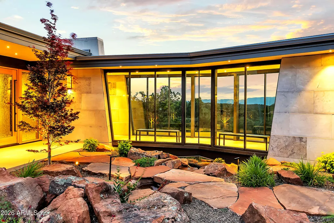
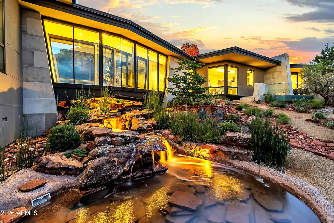
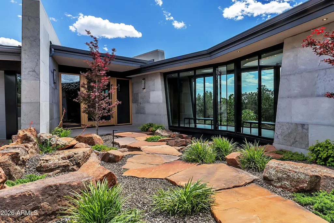
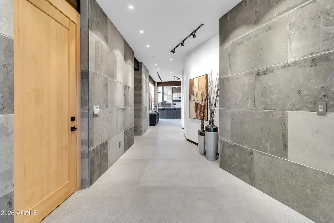
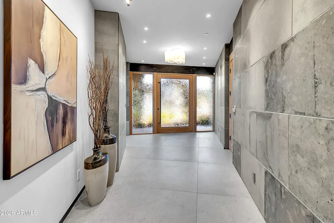
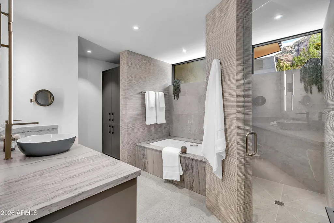
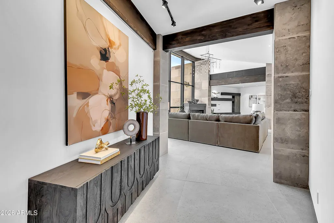
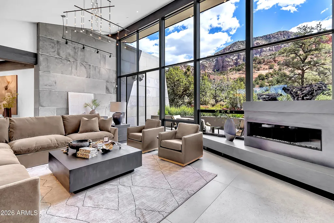
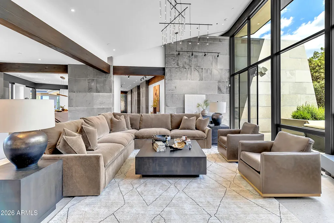
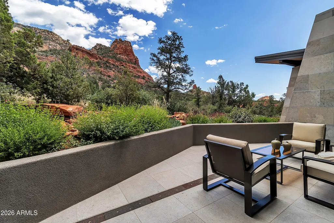
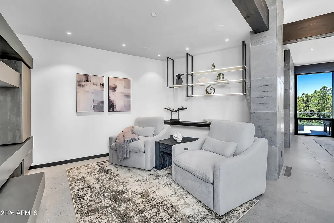
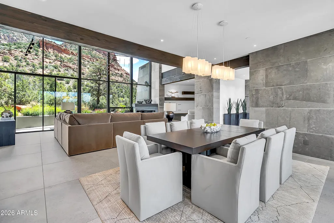
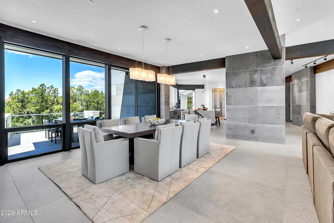
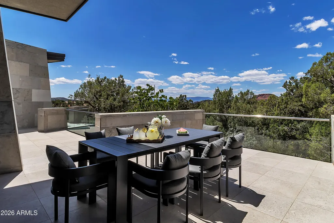
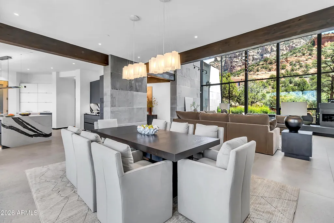
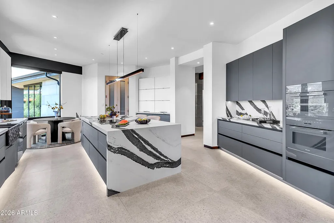
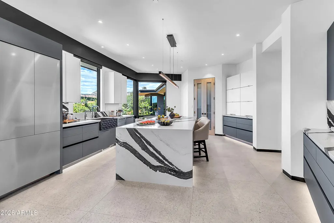
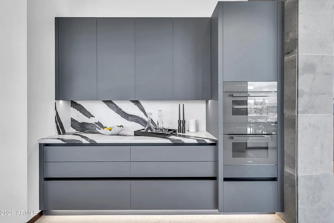
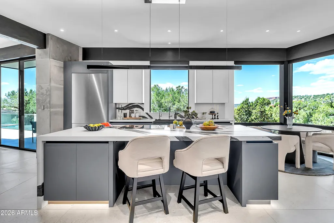
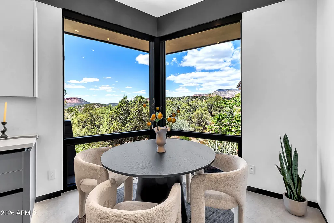
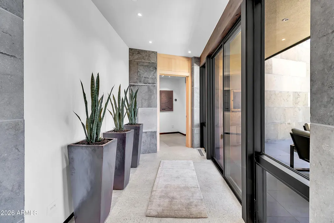
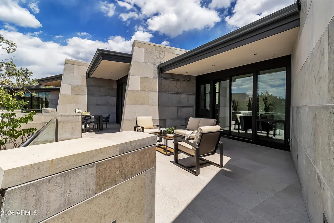
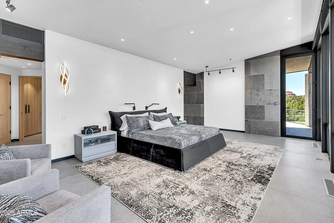
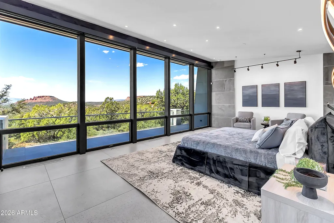
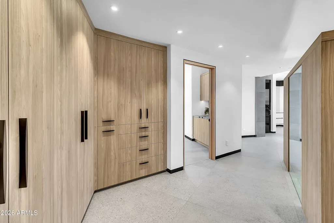
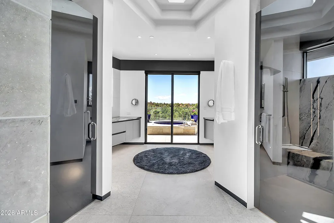
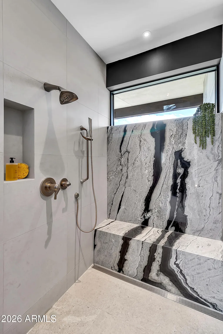
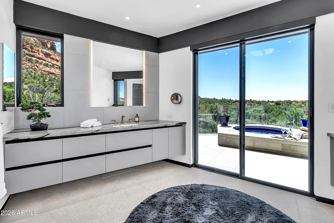
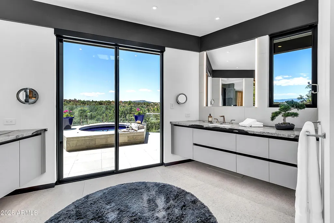
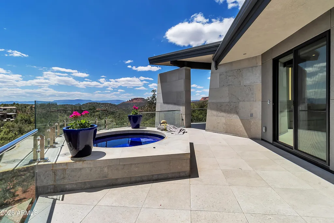
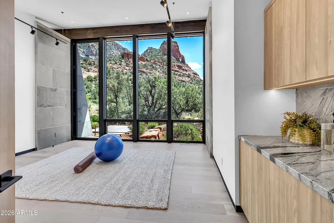
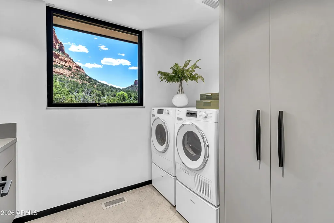
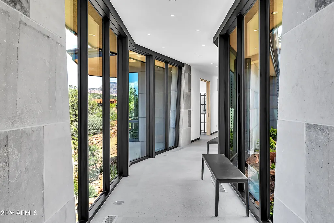
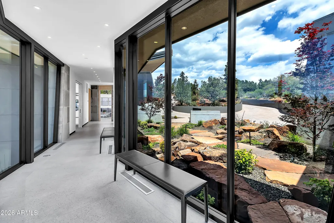
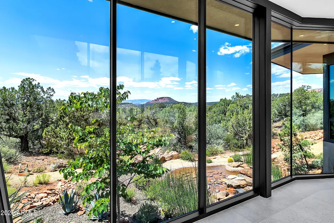
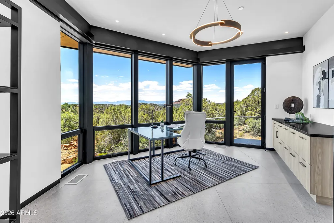
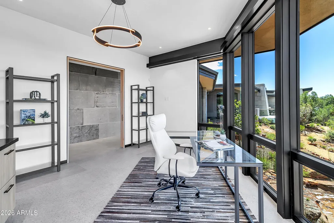
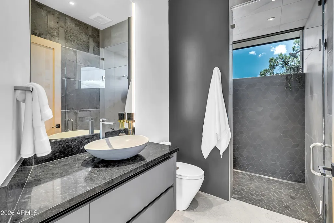
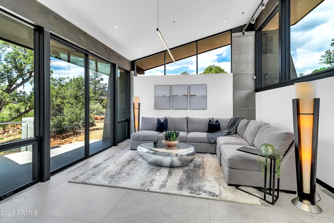
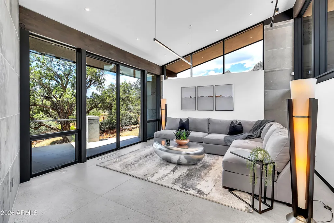
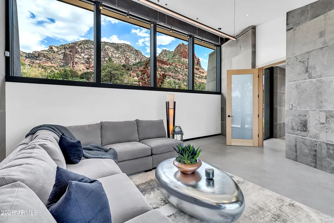
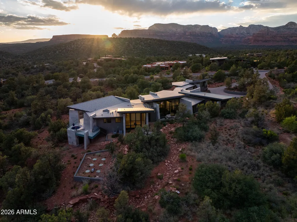
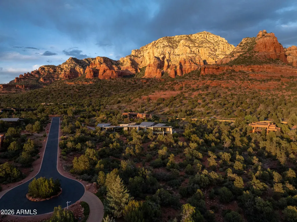
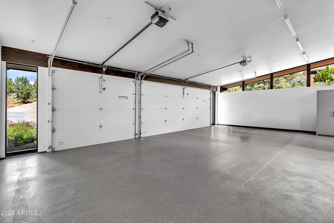
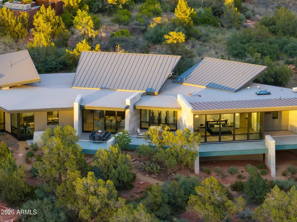
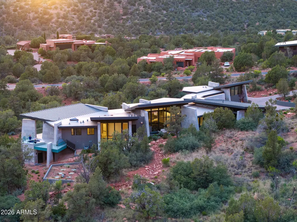
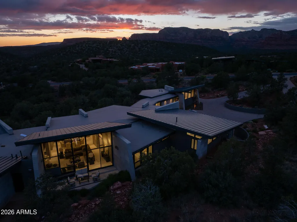
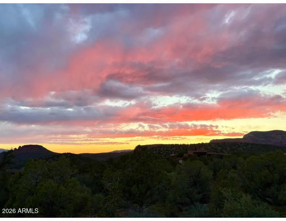
2025 MASTERPIECE -- Tranquility... awaits you. From the moment you arrive, the experience is immersive and serene. A flagstone path leads you across a cascading water feature, immediately establishing a sense of calm and arrival. To one side, a dramatic glass-enclosed catwalk floats above the landscape, while on the other, an extended concrete paver circular driveway creates a striking approach and leads seamlessly to the three-car garage. Each exterior element was intentionally selected to complement the natural terrain while reinforcing the home's modern architectural aesthetic. The grand entry is both artistic and commanding. Custom Meltdown Glass defines the arrival, featured in both the front door and the flanking side panels, capturing and reflecting the surrounding light..More in ever-changing patterns. Framed in warm white oak, the impressive 8.5-foot pivot door serves as a sculptural focal point, immediately signaling the level of craftsmanship and sophistication found throughout the 5245 square foot home. Upon entry, the residence reveals itself as expansive, elegant, and deeply connected to its natural environment. Inside, floor-to-ceiling windows frame breathtaking Red Rock vistas from nearly every room, allowing the surrounding landscape to serve as a living work of art. A strong indoor-outdoor connection defines the design, guided by a deep respect for the land. Limestone walls flow seamlessly from interior spaces to exterior surfaces, creating architectural continuity and anchoring the home organically within its desert setting. The open-concept main living areas feature 4x4 porcelain tile flooring, offering clean lines and a modern foundation ideal for both everyday living and elevated entertaining. In contrast, the private living quarters are finished with warm white oak flooring, creating a softer, more intimate atmosphere. Thoughtfully designed sight-lines, scale, and natural light create an environment that feels both refined and welcoming. The residence offers three bedrooms and three and one-half bathrooms, including two primary suites, providing flexibility for guests, multigenerational living, or extended stays. Each guest room has their own private patios. The main primary suite is generously sized and intentionally positioned to maximize privacy and expansive views, offering a true retreat-like experience. The spa-inspired primary bathroom rivals luxury resorts in both scale and design, while a possible flex room located just off the primary suite adds exceptional versatility- ideal for a private lounge, wellness space, fitness room, or additional retreat. In addition to the bedroom accommodations, the home includes a dedicated office, not included in the bedroom count, providing a quiet and functional environment for work, study, or creative pursuits. Each space throughout the home has been carefully considered to support both daily living and long-term comfort. At the heart of the home, the expansive great room and kitchen are designed for both grand entertaining and intimate daily living. The chef's kitchen is outfitted exclusively with Miele appliances, reflecting the highest standards of performance and design. Granite and Cambria waterfall countertops anchor the space with elegance and durability, serving as both functional work surfaces and striking visual elements. Clean architectural lines, premium materials, and thoughtful layout make this kitchen as beautiful as it is highly functional. Expansive walls of glass open the living areas to outdoor spaces, allowing the home to extend effortlessly into the surrounding landscape. Whether enjoying quiet mornings with coffee as the sun rises over the red rocks, hosting gatherings beneath the expansive Sedona sky, or relaxing at the end of the day, the home offers a lifestyle rooted in tranquility and connection to nature. From this elevated setting, the sunsets are among the finest in the land, casting dramatic color and light across the horizon and creating unforgettable moments day after day. The expansive 2.16 acre lot located in the prestigious Estates at North Slopes preserves unobstructed views and reinforces the feeling of a private sanctuary, all while remaining conveniently connected to Sedona's lifestyle, recreation, and amenities. This newly built Joel Detar & Design Group home is an architecturally significant residence that presents an exceptional opportunity to own a modern sanctuary where the seller's vision, expert craftsmanship, and thoughtful design come together seamlessly.
| Elementary School | Middle School | High School |
|---|---|---|
| West Sedona Elementary School | Sedona Red Rock Junior/Senior High School | Sedona Red Rock Junior/Senior High School |
| Price History | |
|---|---|
| 5/15/2026 | Listed $5,995,000 |
General Features
| Heating | Heat Pump,Forced Air,ENERGY STAR Qualified Equipment,Natural Gas,Floor Furnace,Wall Furnace |
|---|---|
| Cooling | HVAC SEER Rating,Heat Pump,Gas,Central Air,ENERGY STAR Qualified Equipment,Other,Programmable Thmstat |
| Utilities | Natural Gas Connected |
| Possession | Close Of Escrow,By Agreement |
| Roof | Reflective Coating,Metal |
| HOA Fee | 2100.0 |
| Garage Spaces | 3.0 |
| Association Fee Includes | Maintenance Grounds,Street Maint |
| Architectural Style | See Remarks,Contemporary |
| Security Features | Fire Sprinkler System,Security System Owned |
| Construction Materials | Stone,ICAT Recessed Lighting,Spray Foam Insulation,Stucco,Wood Frame,Block,Ducts Professionally Air-Sealed |
| Year Built | 2025 |
| View | Desert,Panoramic,Red Rocks/Boulders,Trees/Woods,Mountain(s) |
| Property Subtype | Single Family Residence |
| Tax Year | 2025 |
| Ownership | Fee Simple |
| Community Features | Gated,Biking/Walking Path |
| Accessibility | Zero-Grade Entry,Remote Devices,Mltpl Entries/Exits,Accessible Hallway(s) |
| Assoc Fee Paid Per | Annually |
| County | Yavapai |
| New Construction | Yes |
| Property Type | Residential |
| HOA | Yes |
| Attached Garage | No |
| Subdivision Name | THE ESTATES AT NORTH SLOPES |
| Possible Use | None |
| Green Water Conservation | Low-Flow Fixtures,Recirculation Pump |
| Special Listing Conditions | N/A |
| Status | Active |
| Directions | 89A to Dry Creek/last gated community/ Garnet Hill Left/ Next left Tourmaline Trl |
| High School | Sedona Red Rock Junior/Senior High School |
| City | Sedona |
| Disclosures | Agency Discl Req,Seller Discl Avail |
| Association Name | The North Slopes HOA |
| High School District | Sedona-Oak Creek JUSD #9 |
| Open Parking Spaces | 6.0 |
| Lot Size Units | Square Feet |
| Lot Size Square Feet | 94090.0 |
| Carport Spaces | 0.0 |
| Carport Y/N | No |
| Spa Features | Above Ground,Heated,Private |
| Elementary School | West Sedona Elementary School |
| Property Attached Y/N | No |
| Land Lease Y/N | No |
| Tax Annual Amount | 3167.0 |
| Home Warranty Y/N | Yes |
| Middle/Junior High School | Sedona Red Rock Junior/Senior High School |
| Property Condition | New Construction |
| Lease Renewal Y/N | No |
| Lease Considered Y/N | No |
| Rent Control Y/N | No |
| Builder Name | Joel Detar |
| Standard Status | Active |
| Occupancy Type | Interim Occupant |
| Elementary School District | Sedona-Oak Creek JUSD #9 |
| Tax Lot | 53 |
| MobileHomeRemainsYN | No |
| Other_sp_Rooms_co_ExerciseSauna_sp_Room | True |
| Senior Community | No |
| Ttl Monthly Fee Equiv | 175.0 |
Interior Features
| Interior Amenities | Walk-in Pantry,Non-laminate Counter,Quartz Countertops,High Speed Internet,Smart Home,Granite Counters,Double Vanity,Eat-in Kitchen,Breakfast Bar,9+ Flat Ceilings,No Interior Steps,Vaulted Ceiling(s) |
|---|---|
| Flooring | Wood,Sustainable |
| Fireplace Features | Living Room,Gas |
| Total Stories | 1 |
| Air Conditioning Y/N | Yes |
| Heating Y/N | Yes |
| Window Features | Screens,Skylight(s),Low-Emissivity Windows,Dual Pane,ENERGY STAR Qualified Windows,Mechanical Sun Shds |
| Fireplace Y/N | Yes |
| Laundry Features | Inside,Engy Star (See Rmks) |
| Total Bedrooms | 3 |
| LivingAreaSource | Assessor |
| Total Baths | 4 |
| Bedrooms Possible | 4 |
| Other_sp_Rooms_co_Family_sp_Room | True |
| Other_sp_Rooms_co_Great_sp_Room | True |
| Other_sp_Rooms_co_Guest_sp_Qtrs_hyphen_Sep_sp_Entrn | True |
| Built-in Microwave | True |
| Kitchen Island | True |
| Multiple Ovens | True |
| Non-laminate Counter | True |
| Walk-in Pantry | True |
Exterior Features
| Model | NA |
|---|---|
| Exterior Amenities | Rain Gutters |
| Fencing | None |
| Parking Features | Attached Garage,Garage Door Opener,Direct Access,Circular Driveway,Attch'd Gar Cabinets,Temp Controlled,Electric Vehicle Charging Station(s) |
| Lot Features | East/West Exposure,Sprinklers In Rear,Sprinklers In Front,Corner Lot,Desert Back,Desert Front,Gravel/Stone Front,Gravel/Stone Back,Auto Timer H2O Front,Auto Timer H2O Back |
| Water Source | Public |
| Lot Size Area | 94090.0 |
| Spa | Yes |
| Lot Size Acres | 2.16 |
| Road Surface Type | Paved,Asphalt |
| Lot Size Source | Assessor |
| Waterfront Y/N | No |
| Covered Spaces | 3.0 |
| Crops Included Y/N | No |
| Road Responsibility | Private Maintained Road |
| Horse Y/N | No |
| Irrigation Water Rights Y/N | No |
Amenities
- Foreclosure
- Views
- Short Sale
- New Construction
- Adult 55+
- Lease To Own
- No HOA Fees
- Furnished
- Primary On Main
- Air Conditioning
- Seller Finance
- Green
- Fixer Upper
- Horse
- Golf
- Fireplace
- Deck
- Garage
- Basement
- Pool
Property vs Single Family Average in 86336
Price
Taxes
Year Built
Visits
 © 2026 Arizona Regional Multiple Listing Service, Inc. All rights reserved. All information should be verified by the recipient and none is guaranteed as accurate by ARMLS. Information deemed to be reliable but not guaranteed. Listing broker has attempted to offer accurate data, but buyers are advised to confirm all items. Only IDX residential listings are displayed on this site. The information being provided is for consumers' personal, non-commercial use and may not be used for any purpose
