
















Address
180 Rim Shadows Drive, Sedona, AZ
Price
$ 3,750,000
Property Attributes
- MLS#7081013
- TypeSingle Family
- Listing Status Active
- CountyYAVAPAI
- CitySedona
- AreaRim Shadows
- NeighborhoodRIM SHADOWS
- Zip86336
- StyleMid-Century Modern
- Year Built2011
- Taxes$ 7911
- Price$ 3,750,000
- Bedrooms5
- Full Bathrooms3
- Half Bathrooms0
- Sqr Footage4200
- Lot Size0.6 Acres
Data Source:
Arizona Regional MLS (ARMLSN)
Property Description
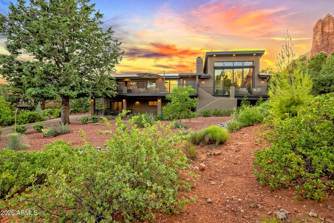
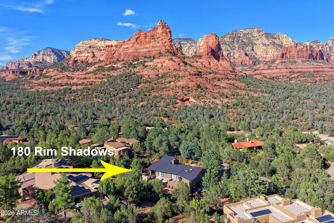
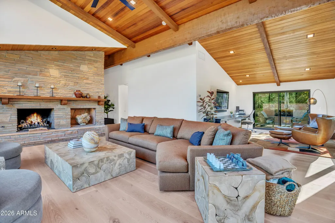
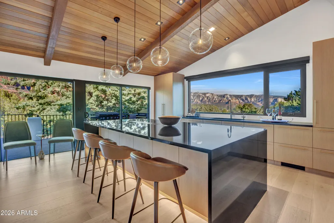
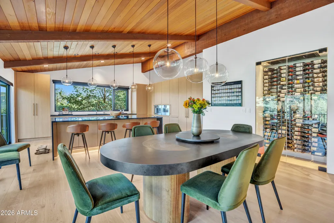
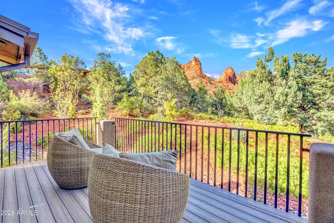
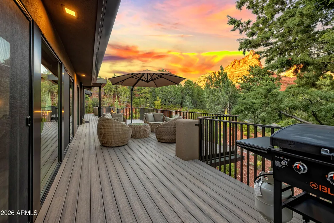
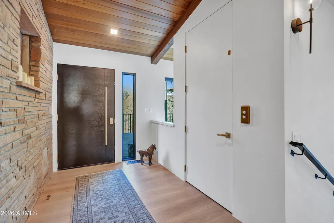
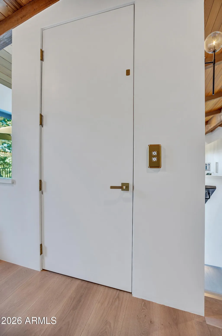
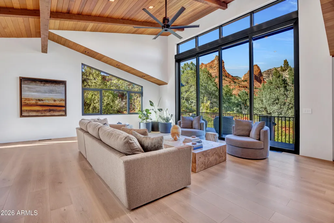
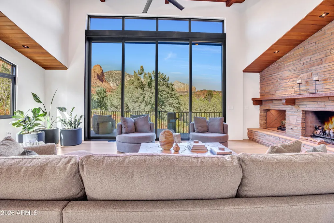
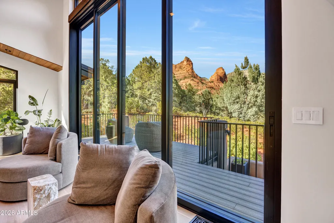
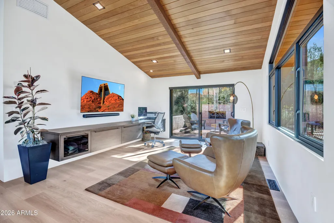
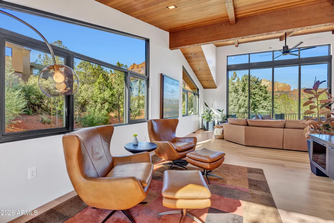
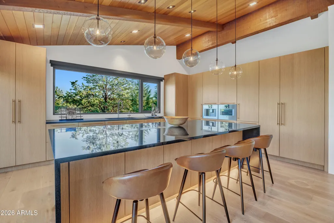
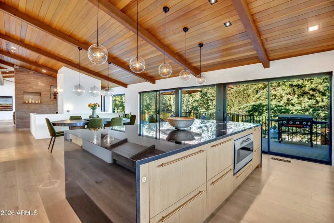
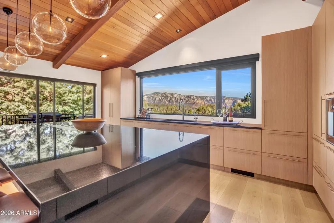
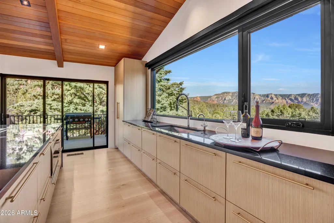
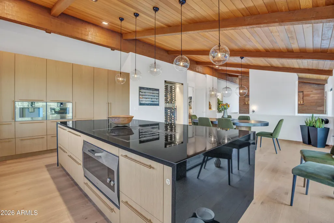
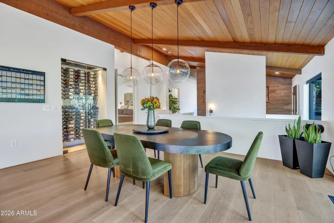
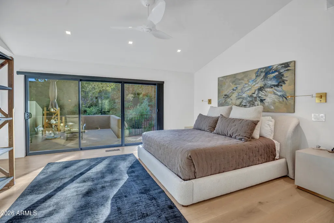
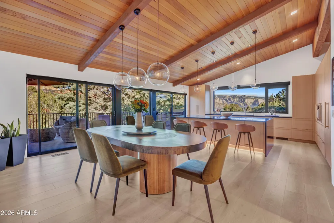
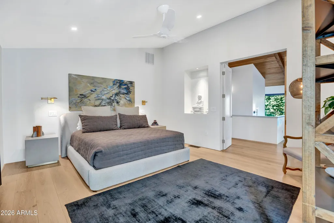
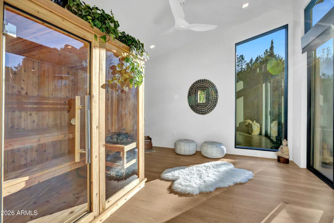
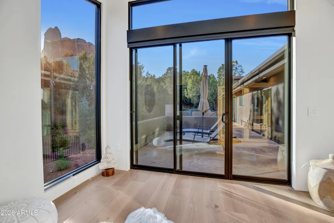
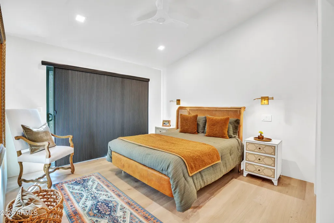
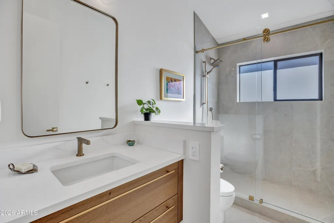
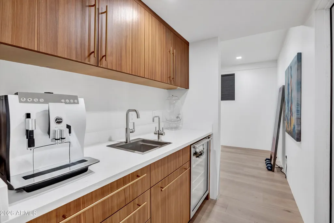
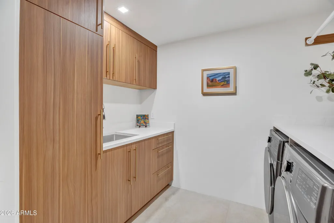
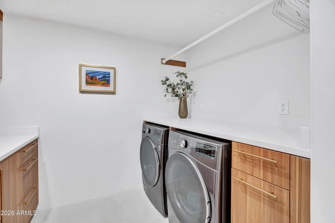
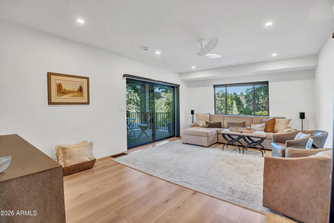
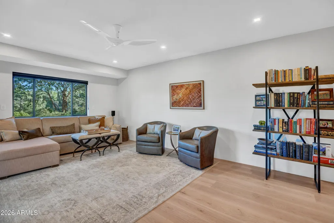
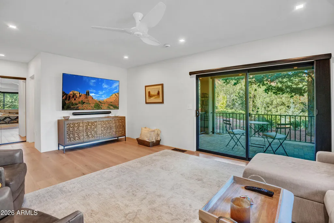
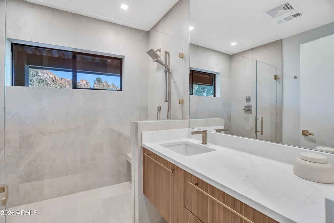
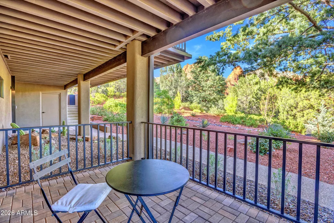
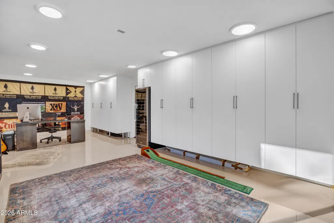
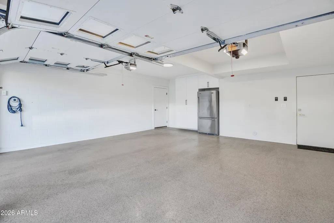
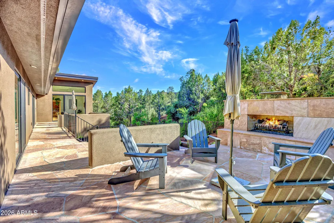
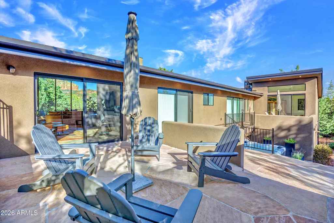
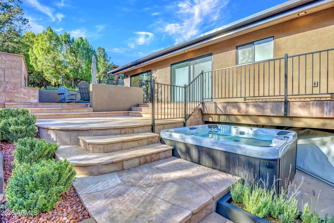
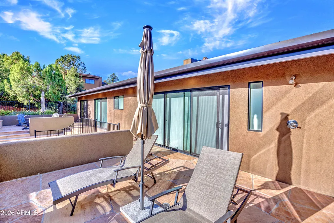
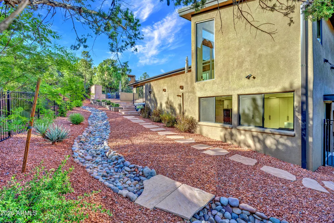
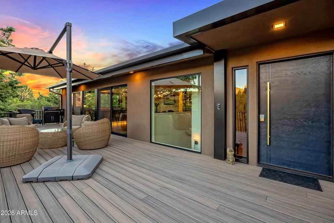
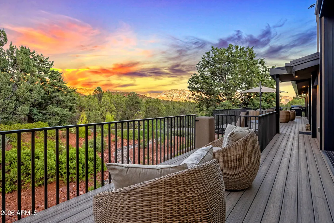
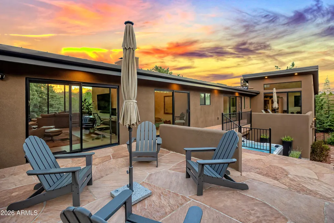
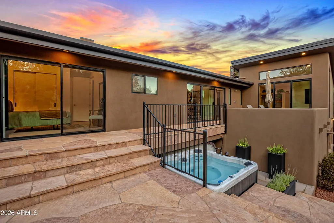
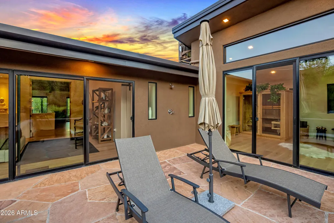
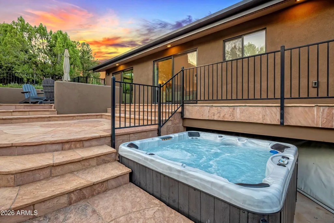
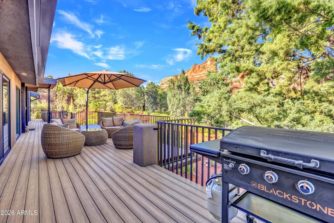
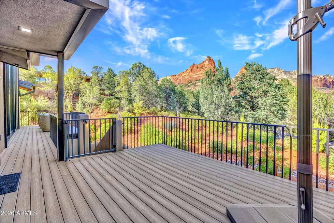
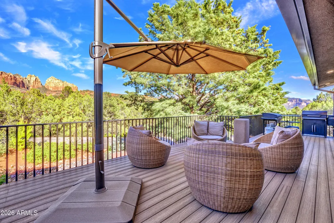
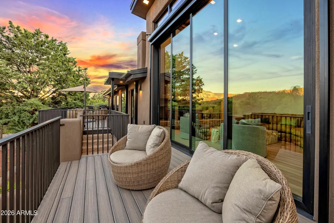
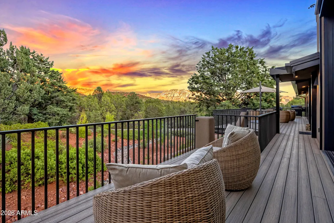
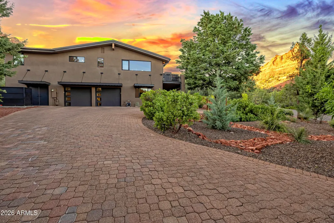
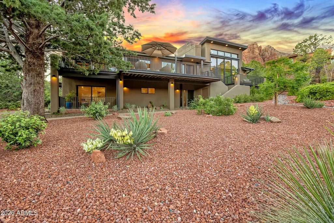
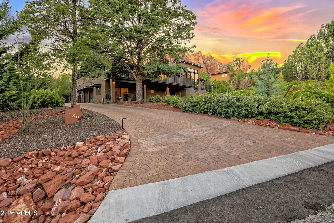
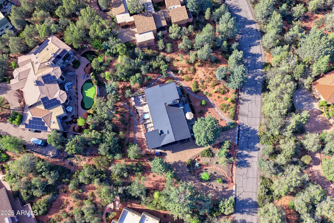
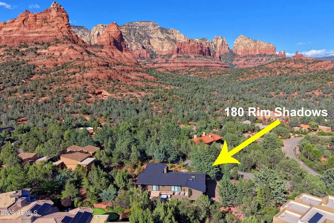
The views stop you mid-sentence. A full, uninterrupted, front-row seat to Sedona's most iconic red rock panoramas framed exactly the way they should be: wide, open, & impossible to replicate. This is what a true ''10'' looks like. Architecture That Finally Matches the Setting Mid-century modern, reimagined with intent. Taken to the studs & rebuilt with precision, the home now lives the way Sedona demands: clean lines, volume, and glass in all the right places. A 16-foot wall of sliding glass disappears, & suddenly the line between inside & out is gone. Living room, deck, red rocks: it all becomes one continuous experience. A Kitchen That Understands Its Role: This isn't where you cook: It's where people gather & stay longer than they planned. Custom Crystal cabinetry. Gaggenau everything A 5x10 island that anchors the space without blocking what matters: the view line to Snoopy Rock and beyond.Even the storage is thoughtful. Pullouts, hidden systems, appliance garage. It's all there, quietly doing its job. Glass, Light, and Perspective Walls were removed. Ceilings raised. Windows repositioned. Not for the sake of remodeling but for architectural balance and sightlines that make sense. The dining room doesn't just connect to the kitchen now. It connects to Sedona. Floor-to-ceiling glass turns every meal into something cinematic, backed by a 200-bottle glass wine display that feels more gallery than storage. The Primary Suite: Private, Elevated, Intentional. Vaulted ceilings. A 12-foot slider opening to the outdoors. Light where you want it, blackout where you don't. And then the bath: 11 feet of floating vanity, a statement quartzite wall, dual-entry glass shower, soaking tub positioned exactly where it should be. The Sanctuary: A separate, purpose-built space for what most homes ignore. Yoga. Meditation. Or nothing at all. Framed views of Coffee Pot Rock, private access, and a full indoor sauna. It's quiet in a way that's hard to explain until you're in it. Lower Level That Actually Lives Well. Guest suite with private entrance. Gym or flex space with its own beverage station. Office with separate access for real work, not "work from the couch." Everything here has a use. And of course an elevator. Outdoor Living That Competes With the Interior. Multiple decks. Flagstone patios. Gas fireplace. Hot tub. Lighting designed for evenings, not just function. And everywhere you sit, the same thing happens: your eye goes straight to the red rocks. The Work You Don't See: New electrical. New plumbing. Rebuilt HVAC. Reengineered drainage. Smart systems. Tankless water heater. EV-ready. This wasn't a cosmetic flip. It was a full-scale reconstruction with long-term thinking behind it. The Bottom Line: In a market full of "almost," this one doesn't compromise. Views: Elite. Design: Intentional. Execution: Thorough. And that combination? Rare. Own Rare!
| Elementary School | Middle School | High School |
|---|---|---|
| West Sedona Elementary School | Sedona Red Rock Junior/Senior High School | Sedona Red Rock Junior/Senior High School |
| Price History | |
|---|---|
| 9/16/2026 | Listed $3,750,000 |
General Features
| Sewer | Private Sewer,Other,See Remarks |
|---|---|
| Heating | Forced Air,Natural Gas |
| Cooling | Central Air,Ceiling Fan(s) |
| Utilities | Natural Gas Available |
| Possession | Close Of Escrow |
| Roof | Metal |
| HOA Fee | 93.0 |
| Garage Spaces | 2.0 |
| Association Fee Includes | Sewer |
| Architectural Style | Mid-Century Modern |
| Construction Materials | Synthetic Stucco,Wood Frame |
| Year Built | 2011 |
| View | Panoramic,Red Rocks/Boulders,Trees/Woods,Mountain(s) |
| Township | 17 |
| Property Subtype | Single Family Residence |
| Tax Year | 2025 |
| Ownership | Fee Simple |
| Accessibility | Zero-Grade Entry |
| Assoc Fee Paid Per | Monthly |
| County | Yavapai |
| New Construction | No |
| Property Type | Residential |
| HOA | Yes |
| Attached Garage | No |
| Subdivision Name | RIM SHADOWS |
| Possible Use | See Remarks |
| Green Water Conservation | Recirculation Pump |
| Special Listing Conditions | N/A |
| Status | Active |
| Directions | Sedona Hwy 89A to Soldiers Pass Rd,North on Soldiers Pass Road,Right on Shadows Rock Dr,Left on Rim Shadows to the house on the left. Park in Driveway. |
| High School | Sedona Red Rock Junior/Senior High School |
| City | Sedona |
| Disclosures | Agency Discl Req,Seller Discl Avail |
| Association Name | SEHA |
| High School District | Sedona-Oak Creek JUSD #9 |
| Open Parking Spaces | 8.0 |
| Lot Size Units | Square Feet |
| Lot Size Square Feet | 25949.0 |
| Carport Spaces | 0.0 |
| Carport Y/N | No |
| Spa Features | Above Ground,Heated |
| Elementary School | West Sedona Elementary School |
| Property Attached Y/N | No |
| Land Lease Y/N | No |
| Tax Annual Amount | 7911.0 |
| Home Warranty Y/N | No |
| Middle/Junior High School | Sedona Red Rock Junior/Senior High School |
| Lease Renewal Y/N | No |
| Lease Considered Y/N | No |
| Rent Control Y/N | No |
| Virtual Tour | https://zillow.com/view-imx/2abbbe74-fdc3-48a5-8c93-ba0884de3415?setAttribution=mls&wl=true&initialViewType=pano&utm_source=dashboard |
| Builder Name | GC&E |
| Standard Status | Active |
| Occupancy Type | Owner |
| Elementary School District | Sedona-Oak Creek JUSD #9 |
| Tax Lot | 9 |
| MobileHomeRemainsYN | No |
| New Financing: Conventional | True |
| Other_sp_Rooms_co_ExerciseSauna_sp_Room | True |
| Senior Community | No |
| Ttl Monthly Fee Equiv | 93.0 |
| New Financing Cash | True |
Interior Features
| Interior Amenities | High Speed Internet,Granite Counters,Double Vanity,See Remarks,Breakfast Bar,Central Vacuum,Elevator,Vaulted Ceiling(s),Wet Bar,Kitchen Island,Pantry,Full Bth Master Bdrm,Separate Shwr & Tub |
|---|---|
| Flooring | Tile,Wood |
| Fireplace Features | Exterior Fireplace,Living Room,Gas |
| Total Stories | 2 |
| Air Conditioning Y/N | Yes |
| Heating Y/N | Yes |
| Window Features | Screens,Skylight(s),Dual Pane,Mechanical Sun Shds |
| Fireplace Y/N | Yes |
| Laundry Features | Inside |
| Total Bedrooms | 5 |
| LivingAreaSource | Builder |
| Total Baths | 3 |
| Bedrooms Possible | 6 |
| Built-in Microwave | True |
| Kitchen Island | True |
| Multiple Ovens | True |
| Pantry | True |
| Reverse Osmosis | True |
Exterior Features
| Exterior Amenities | Rain Gutters |
|---|---|
| Fencing | Wrought Iron |
| Parking Features | Attached Garage,Garage Door Opener,Direct Access,Circular Driveway,Attch'd Gar Cabinets,Electric Vehicle Charging Station(s) |
| Lot Features | East/West Exposure,Hillside Lot,Desert Back,Desert Front,Auto Timer H2O Front,Auto Timer H2O Back |
| Water Source | Pvt Water Company |
| Lot Size Area | 25949.0 |
| Spa | Yes |
| Lot Size Acres | 0.6 |
| Road Surface Type | Paved |
| Lot Size Source | Assessor |
| Waterfront Y/N | No |
| Covered Spaces | 2.0 |
| Crops Included Y/N | No |
| Road Responsibility | City Maintained Road |
| Horse Y/N | No |
| Irrigation Water Rights Y/N | No |
Amenities
- Foreclosure
- Views
- Short Sale
- New Construction
- Adult 55+
- Lease To Own
- No HOA Fees
- Furnished
- Primary On Main
- Air Conditioning
- Seller Finance
- Green
- Fixer Upper
- Horse
- Golf
- Fireplace
- Deck
- Garage
- Basement
- Pool
Property vs Single Family Average in 86336
Price
Taxes
Year Built
 © 2026 Arizona Regional Multiple Listing Service, Inc. All rights reserved. All information should be verified by the recipient and none is guaranteed as accurate by ARMLS. Information deemed to be reliable but not guaranteed. Listing broker has attempted to offer accurate data, but buyers are advised to confirm all items. Only IDX residential listings are displayed on this site. The information being provided is for consumers' personal, non-commercial use and may not be used for any purpose
