

Just Listed












Address
170 Concho Drive, Sedona, AZ
Price
$ 1,149,000
Property Attributes
- MLS#7082304
- TypeSingle Family
- Listing Status Active
- CountyYAVAPAI
- CitySedona
- NeighborhoodCATHEDRAL VIEW
- Zip86351
- StyleRanch,Spanish
- Year Built1995
- Taxes$ 3341
- Price$ 1,149,000
- Bedrooms4
- Full Bathrooms2
- Half Bathrooms1
- Sqr Footage2132
- Lot Size0.25 Acres
Data Source:
Arizona Regional MLS (ARMLSN)
Property Description
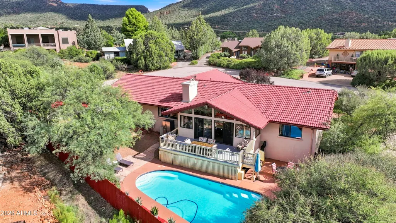
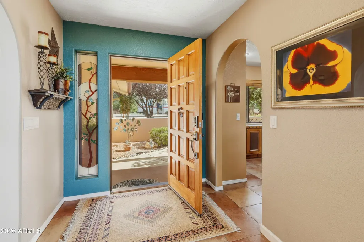
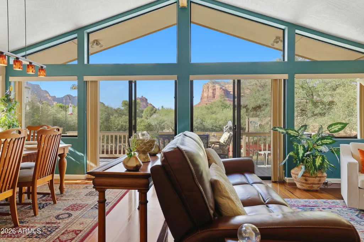
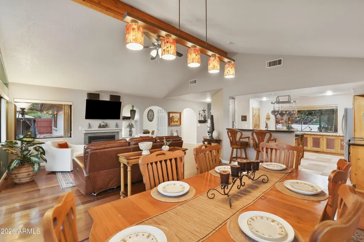
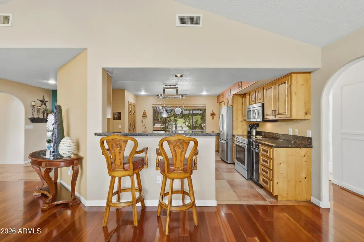
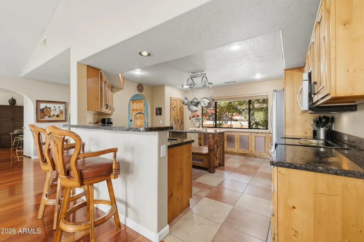
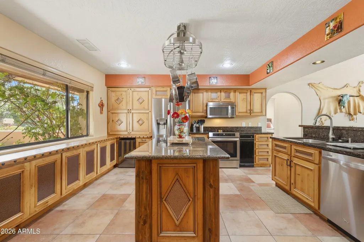
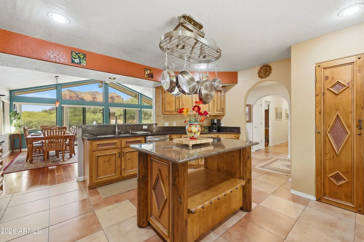
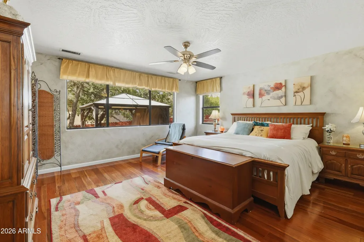
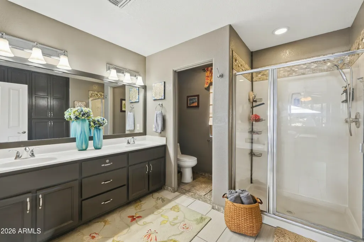
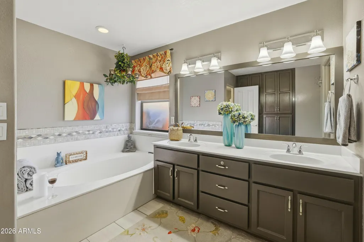
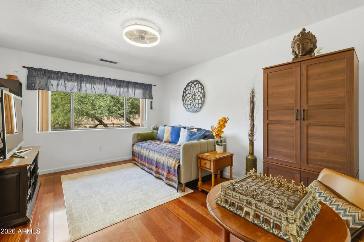
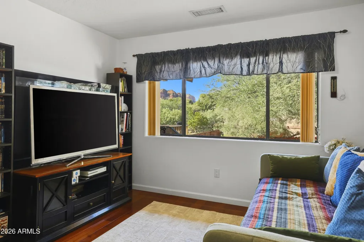
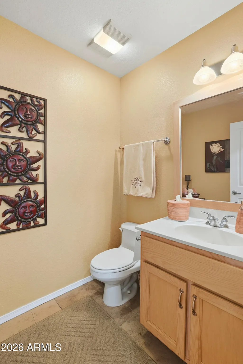
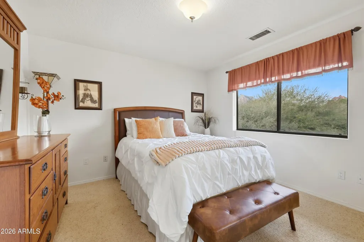
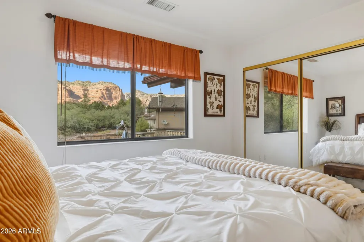
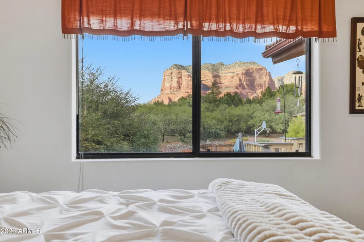
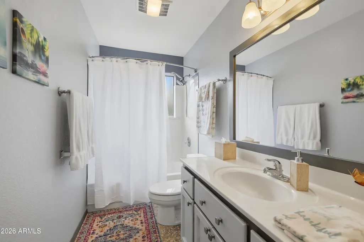
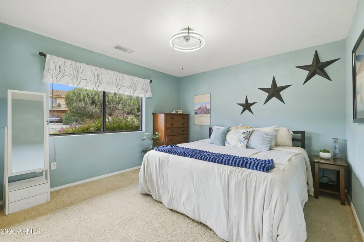
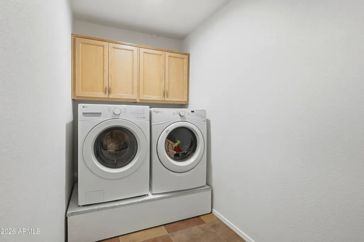
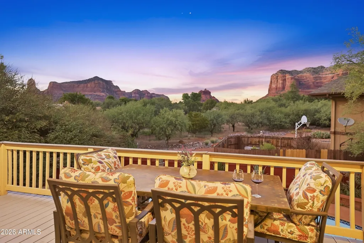
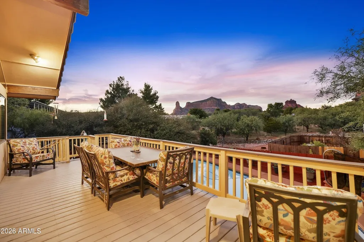
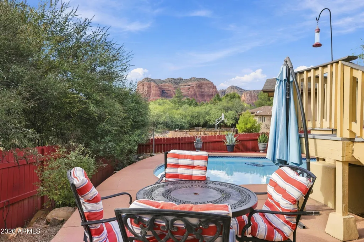
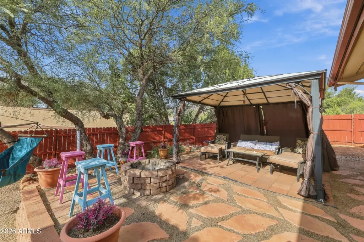
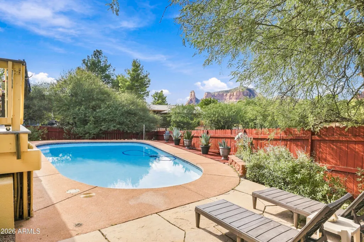
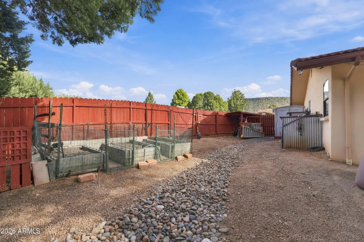
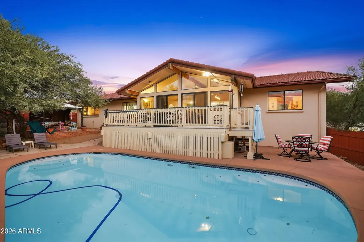
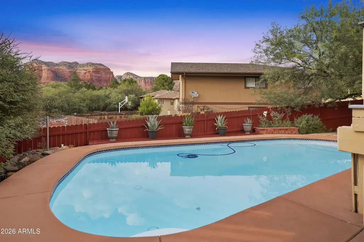
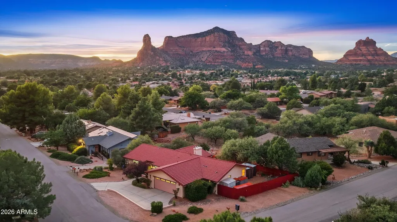
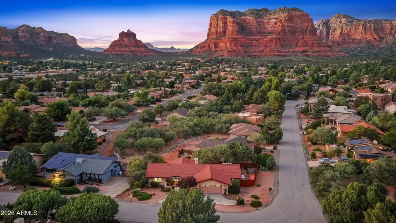
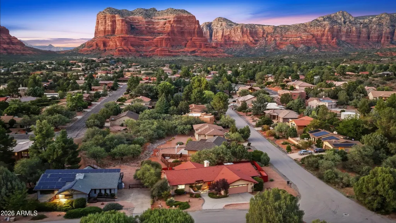
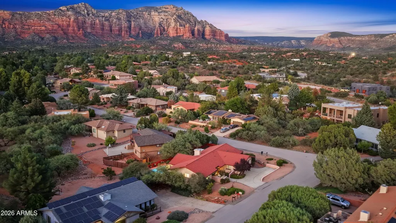
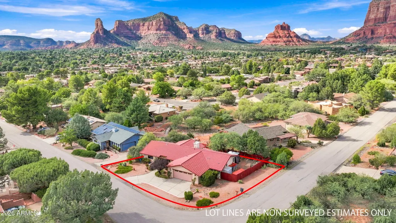
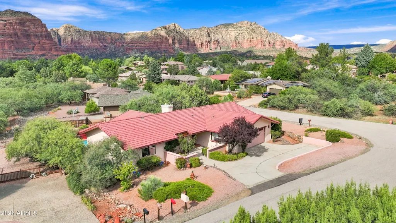
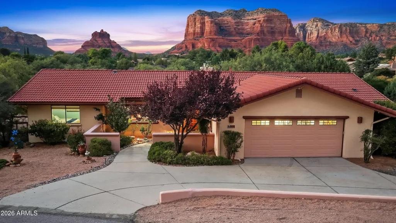
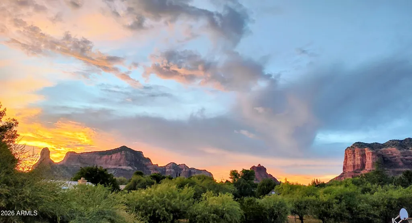
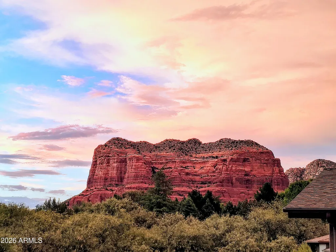
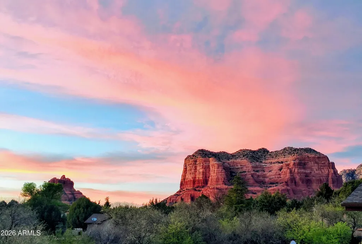
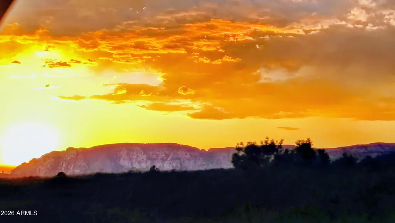
A four-bedroom POOL home on a private corner lot, STR possible - buyer to verify. Iconic Sedona red rock views begin the moment you step through the front door into the vaulted open great room and dining room. A 24-foot wall of glass with clerestory windows above looks north out to the pool and red rock views beyond. Castle Rock - check. Bell Rock - check. Courthouse Rock - check. The vast expanse of Wilson Mountain - CHECK. Enjoy every color-filled sunset here . . . welcome to 170 Concho Drive. This Southwest-style home offers open living spaces built for entertaining. Gather fireside under the vaulted ceiling in the great room, or catch the game on the mounted big-screen. Nearby, the dining space holds a table long enough for the whole guest list. Cooks stay in on the conversation too - pull up a seat at the high bar and keep talking while dinner's on the stove. Cherry hardwood floors run through the main living area, paired with large-format tile. The chef's kitchen features alder wood cabinetry with stamped copper accents, a functional island, stainless appliances and granite counters. The primary suite offers two generously sized walk-in closets and a large primary bath with double vanities, private water closet, separate shower and soaking tub. Bedroom two has red rock views and access to a half bath. Bedroom three has direct red rock views and room for a king-sized bed. It shares a bath with bedroom four, which also fits a king-sized bed. Step out of the great room and dining room onto the Trex deck, which overlooks the pool, yard and a sweeping expanse of red rock vistas. Here, you'll find plenty of room to spread out and enjoy Sedona's four season climate. Find shade under the gazebo, or gather around the firepit with red rock views as the backdrop. Around the side, there's abundant space for whatever stirs your imagination ... bocce ball, corn hole, putt-putt and more. This home also has an oversized 644 sq. ft. garage, including a separate room that could be conditioned space. Situated in the desirable Cathedral View neighborhood, it's served by city sewer, natural gas and a private water company. Living here means being close to it all - A+ hiking trails, golf, yoga and dining, all less than five minutes away, with easy access to the I-17 exit in under ten. Pool homes like this - on this lot, with this view - don't come around often. UPGRADE LIST: 2012 Cherry hardwood throughout 2016 Storage shed 2017 Custom artisan kitchen with island 2018 Gazebo with patio & firepit 2019 Raised organic garden 2020 Upgraded irrigation system 2022 Natural gas BBQ 2022 French door refrigerator 2022 Additional attic access added in hallway 2023 New water heater 2023 New dryer 2023 HVAC annual maintenance with major motors replaced 2024 New oven 2025 New garage door 2026 New washer 2026 Fresh paint
| Elementary School | Middle School | High School |
|---|---|---|
| West Sedona Elementary School | Sedona Red Rock Junior/Senior High School | Sedona Red Rock Junior/Senior High School |
| Price History | |
|---|---|
| 9/18/2026 | Listed $1,149,000 |
General Features
| Sewer | None,Private Sewer |
|---|---|
| Heating | Forced Air |
| Cooling | Central Air,Ceiling Fan(s) |
| Utilities | Phone Available,Natural Gas Available |
| Possession | Close Of Escrow |
| Roof | Tile |
| HOA Fee | 360.0 |
| Garage Spaces | 2.0 |
| Association Fee Includes | Other (See Remarks) |
| Architectural Style | Ranch,Spanish |
| Pool Features | Outdoor,Fenced,Heated |
| Construction Materials | Stucco,Wood Frame |
| Year Built | 1995 |
| View | Desert,Red Rocks/Boulders,Mountain(s) |
| Township | 16 |
| Property Subtype | Single Family Residence |
| Tax Year | 2025 |
| Ownership | Fee Simple |
| Accessibility | Customized Wheelchair Accessible,Accessible Door 32in+ Wide,Zero-Grade Entry |
| Assoc Fee Paid Per | Annually |
| County | Yavapai |
| New Construction | No |
| Property Type | Residential |
| HOA | Yes |
| Attached Garage | No |
| Subdivision Name | CATHEDRAL VIEW |
| Other Structures | Shed(s),Gazebo |
| Special Listing Conditions | N/A |
| Status | Active |
| Directions | From Hwy 179,turn East on Jacks Canyon Rd. Turn Left on Concho Dr. Veer Left with Concho Dr. Home is on the corner of the next veer Right with Concho Dr. |
| High School | Sedona Red Rock Junior/Senior High School |
| City | Sedona |
| Disclosures | Seller Discl Avail |
| Association Name | VOCA |
| High School District | Sedona-Oak Creek JUSD #9 |
| Open Parking Spaces | 3.0 |
| Lot Size Units | Square Feet |
| Lot Size Square Feet | 10743.0 |
| Carport Spaces | 0.0 |
| Carport Y/N | No |
| Spa Features | None |
| Elementary School | West Sedona Elementary School |
| Property Attached Y/N | No |
| Land Lease Y/N | No |
| Tax Annual Amount | 3341.0 |
| Home Warranty Y/N | No |
| Middle/Junior High School | Sedona Red Rock Junior/Senior High School |
| Lease Renewal Y/N | No |
| Lease Considered Y/N | No |
| Rent Control Y/N | No |
| Builder Name | Unknown |
| Standard Status | Active |
| Occupancy Type | Owner |
| Elementary School District | Sedona-Oak Creek JUSD #9 |
| Tax Lot | 61 |
| MobileHomeRemainsYN | No |
| New Financing: Conventional | True |
| Senior Community | No |
| New Financing: FHA | True |
| Ttl Monthly Fee Equiv | 30.0 |
| New Financing Cash | True |
| New Financing: VA | True |
| property sub type=N | True |
Interior Features
| Interior Amenities | Walk-in Pantry,High Speed Internet,Granite Counters,Double Vanity,No Interior Steps,Vaulted Ceiling(s),Kitchen Island,Pantry,Full Bth Master Bdrm,Separate Shwr & Tub |
|---|---|
| Flooring | Carpet,Tile,Wood |
| Fireplace Features | Fire Pit,Living Room,Gas |
| Total Stories | 1 |
| Air Conditioning Y/N | Yes |
| Heating Y/N | Yes |
| Window Features | Screens,Dual Pane |
| Fireplace Y/N | Yes |
| Total Bedrooms | 4 |
| LivingAreaSource | Assessor |
| Total Baths | 3 |
| Bedrooms Possible | 5 |
| Other_sp_Rooms_co_Great_sp_Room | True |
| Built-in Microwave | True |
| Built In Recycling | True |
| Kitchen Island | True |
| Pantry | True |
| Walk-in Pantry | True |
Exterior Features
| Exterior Amenities | Rain Gutters,Storage,Built-in Barbecue |
|---|---|
| Fencing | Back Yard,Wood |
| Parking Features | Off Street,Attached Garage,Garage Door Opener |
| Lot Features | North/South Exposure,Corner Lot,Desert Back,Desert Front |
| Water Source | Pvt Water Company |
| Lot Size Area | 10743.0 |
| Spa | No |
| Lot Size Acres | 0.25 |
| Road Surface Type | Paved |
| Lot Size Source | Assessor |
| Waterfront Y/N | No |
| Covered Spaces | 2.0 |
| Crops Included Y/N | No |
| Road Responsibility | County Maintained Road |
| Horse Y/N | No |
| Irrigation Water Rights Y/N | No |
Amenities
- Foreclosure
- Views
- Short Sale
- New Construction
- Adult 55+
- Lease To Own
- No HOA Fees
- Furnished
- Primary On Main
- Air Conditioning
- Seller Finance
- Green
- Fixer Upper
- Horse
- Golf
- Fireplace
- Deck
- Garage
- Basement
- Pool
Property vs Single Family Average in 86351
Price
Taxes
Year Built
Visits
 © 2026 Arizona Regional Multiple Listing Service, Inc. All rights reserved. All information should be verified by the recipient and none is guaranteed as accurate by ARMLS. Information deemed to be reliable but not guaranteed. Listing broker has attempted to offer accurate data, but buyers are advised to confirm all items. Only IDX residential listings are displayed on this site. The information being provided is for consumers' personal, non-commercial use and may not be used for any purpose
